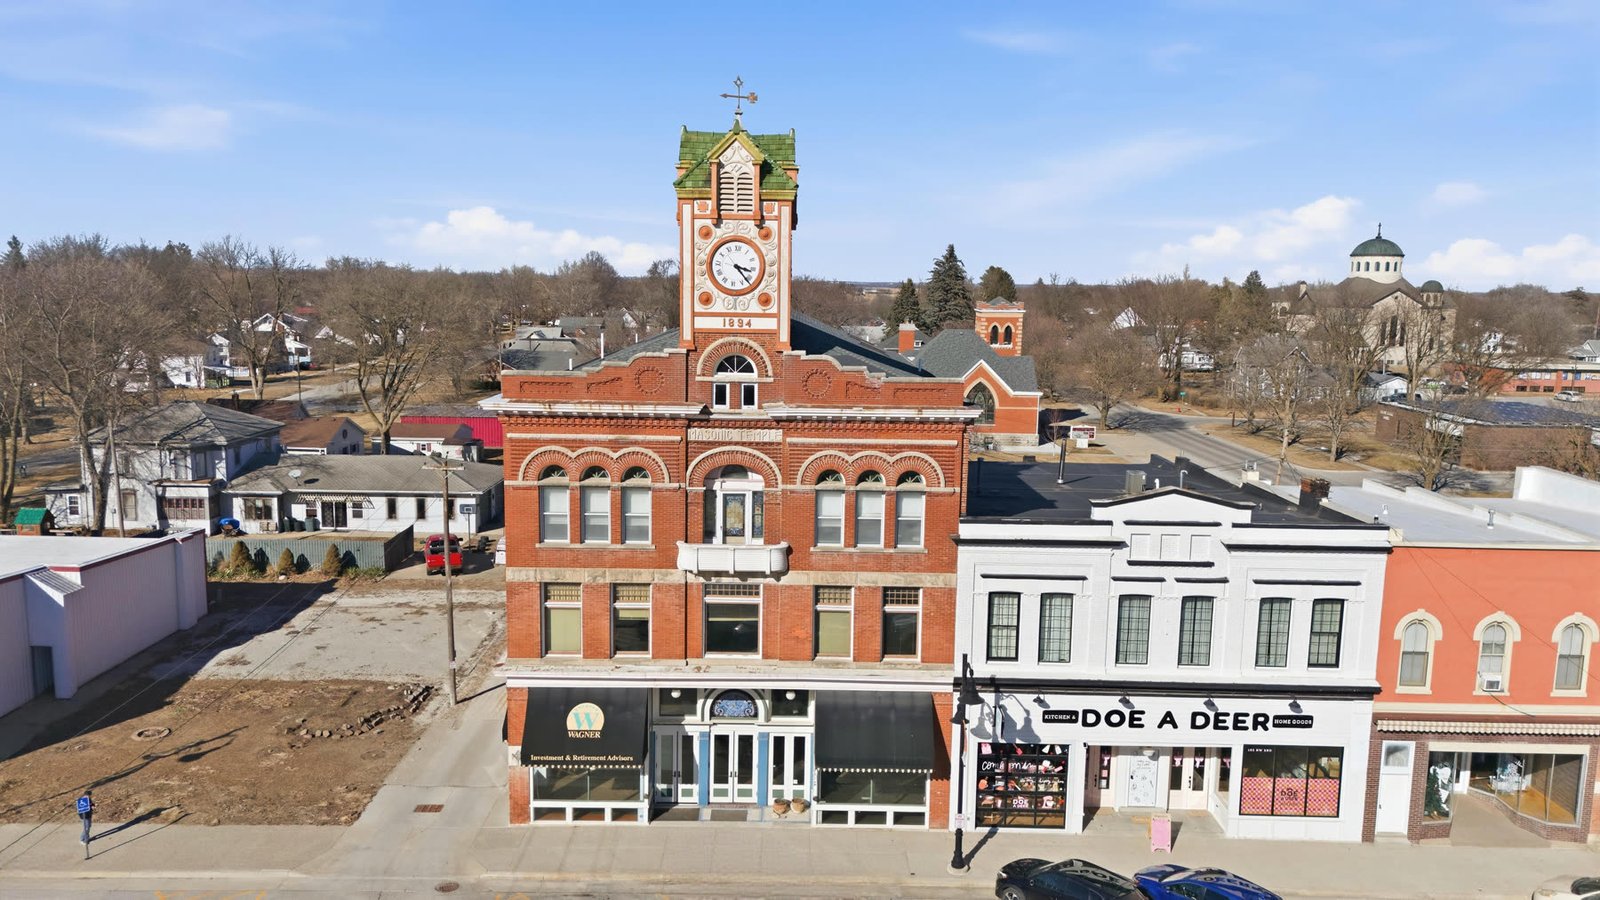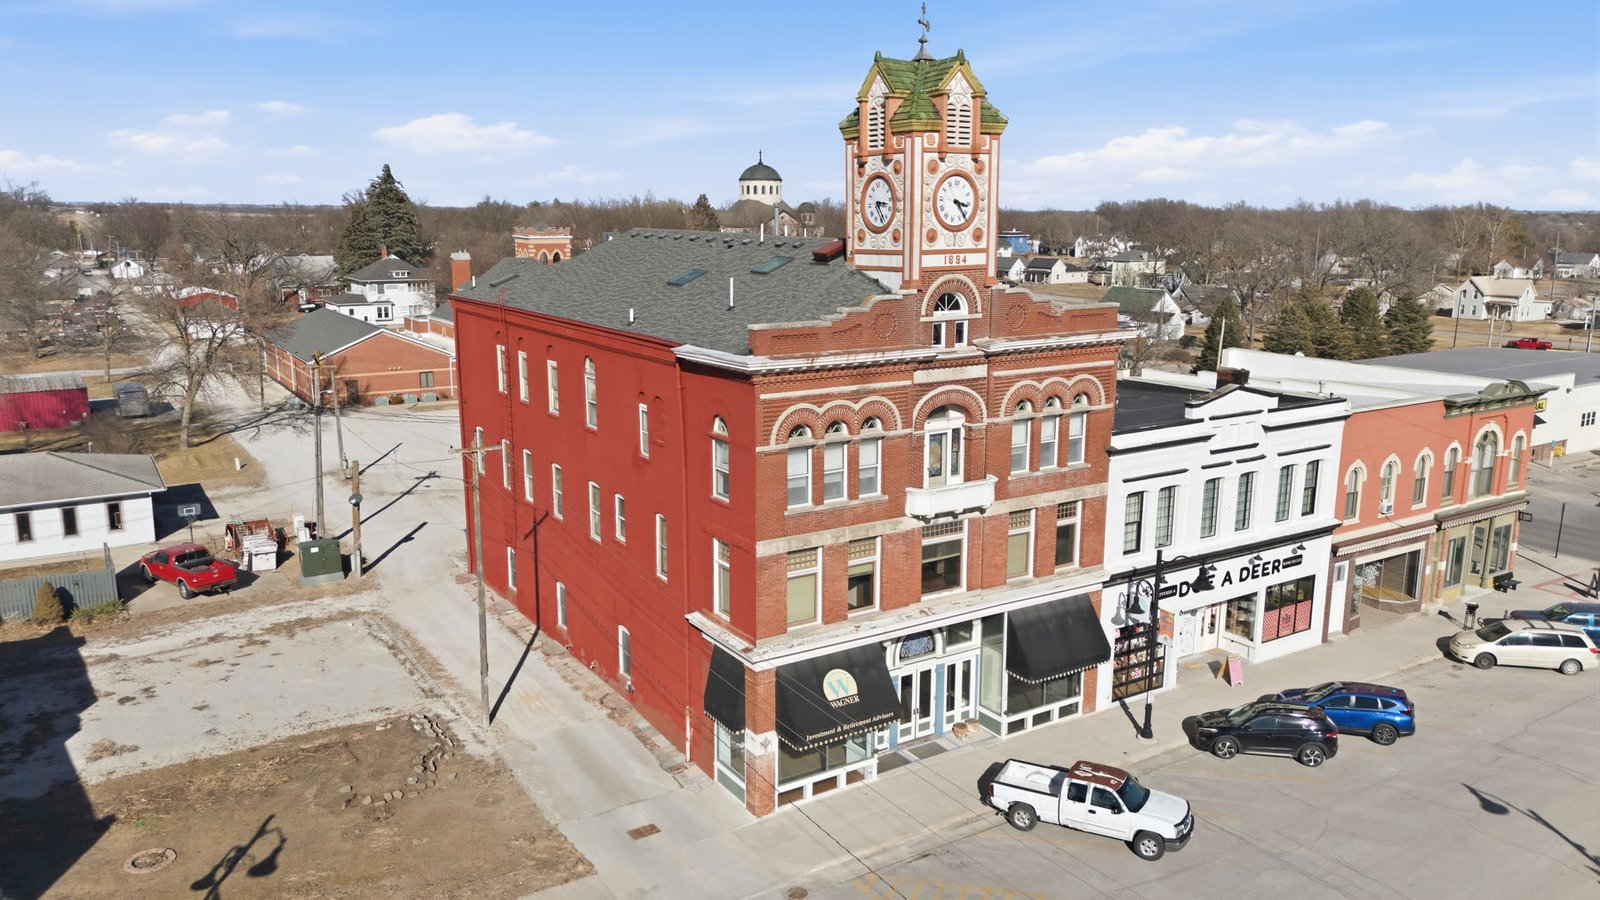
Clock Tower Lofts facade

Home  /  Gallery

Gallery

See the Building

Exterior, interiors, and the details that make this landmark one of a kind.

Exterior
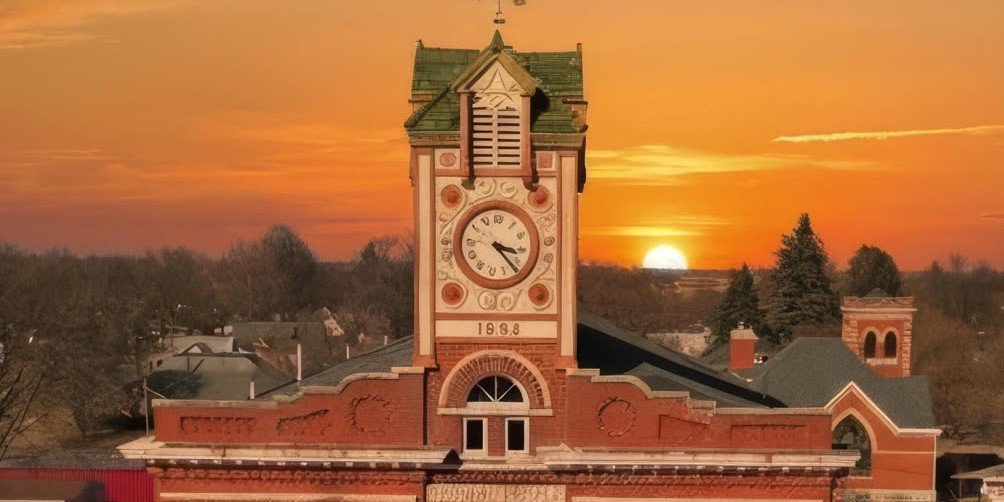
Clock Tower Lofts at sunset
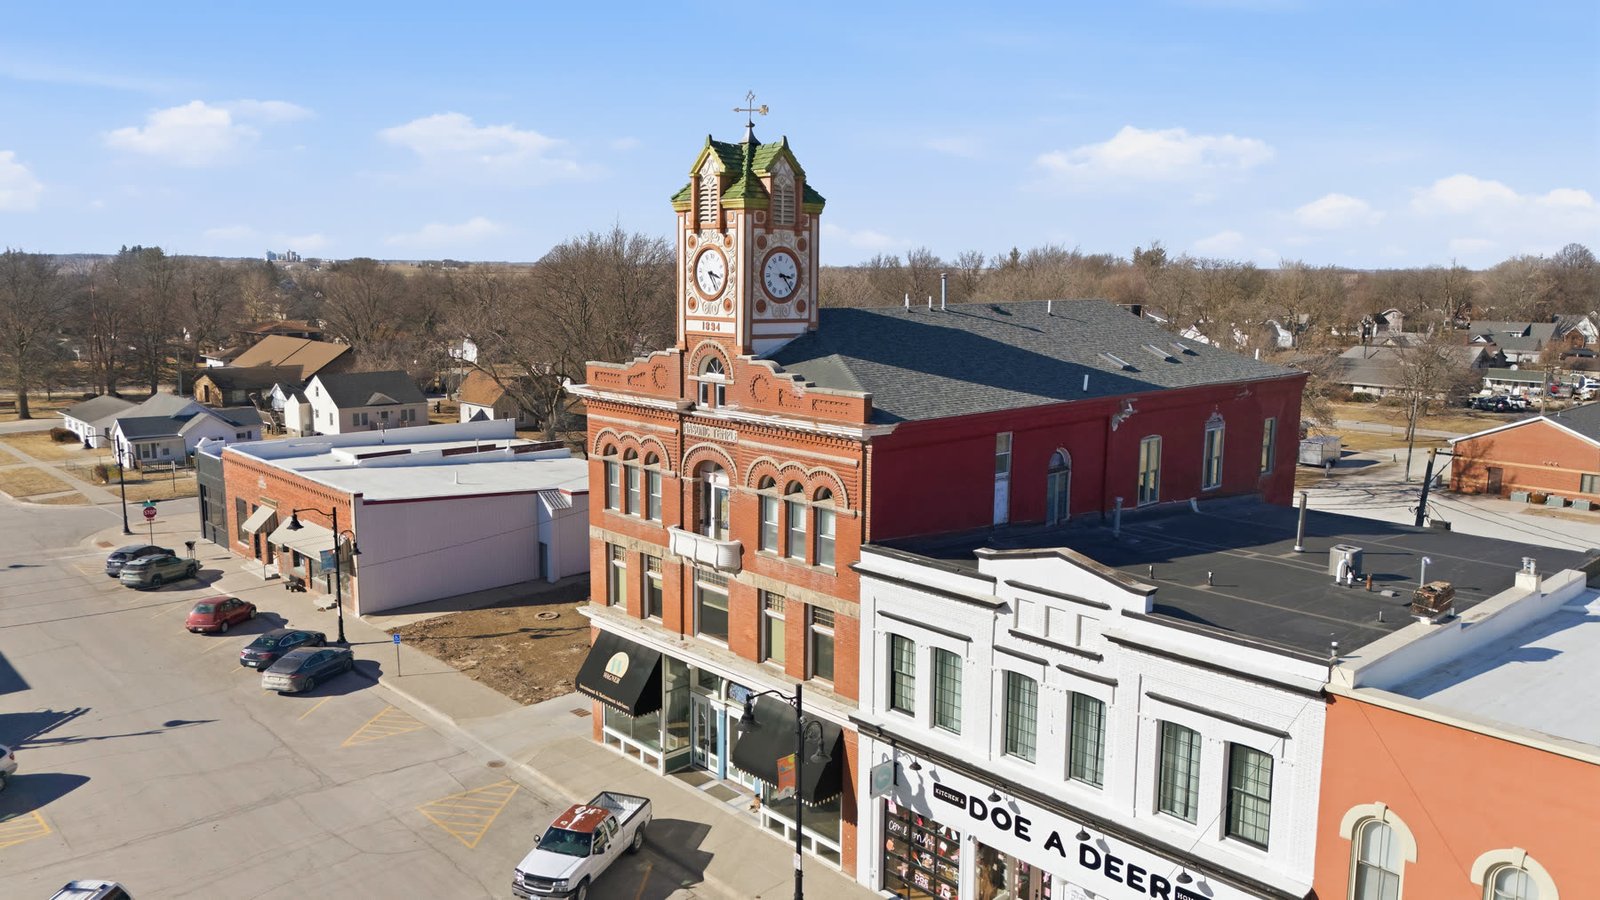
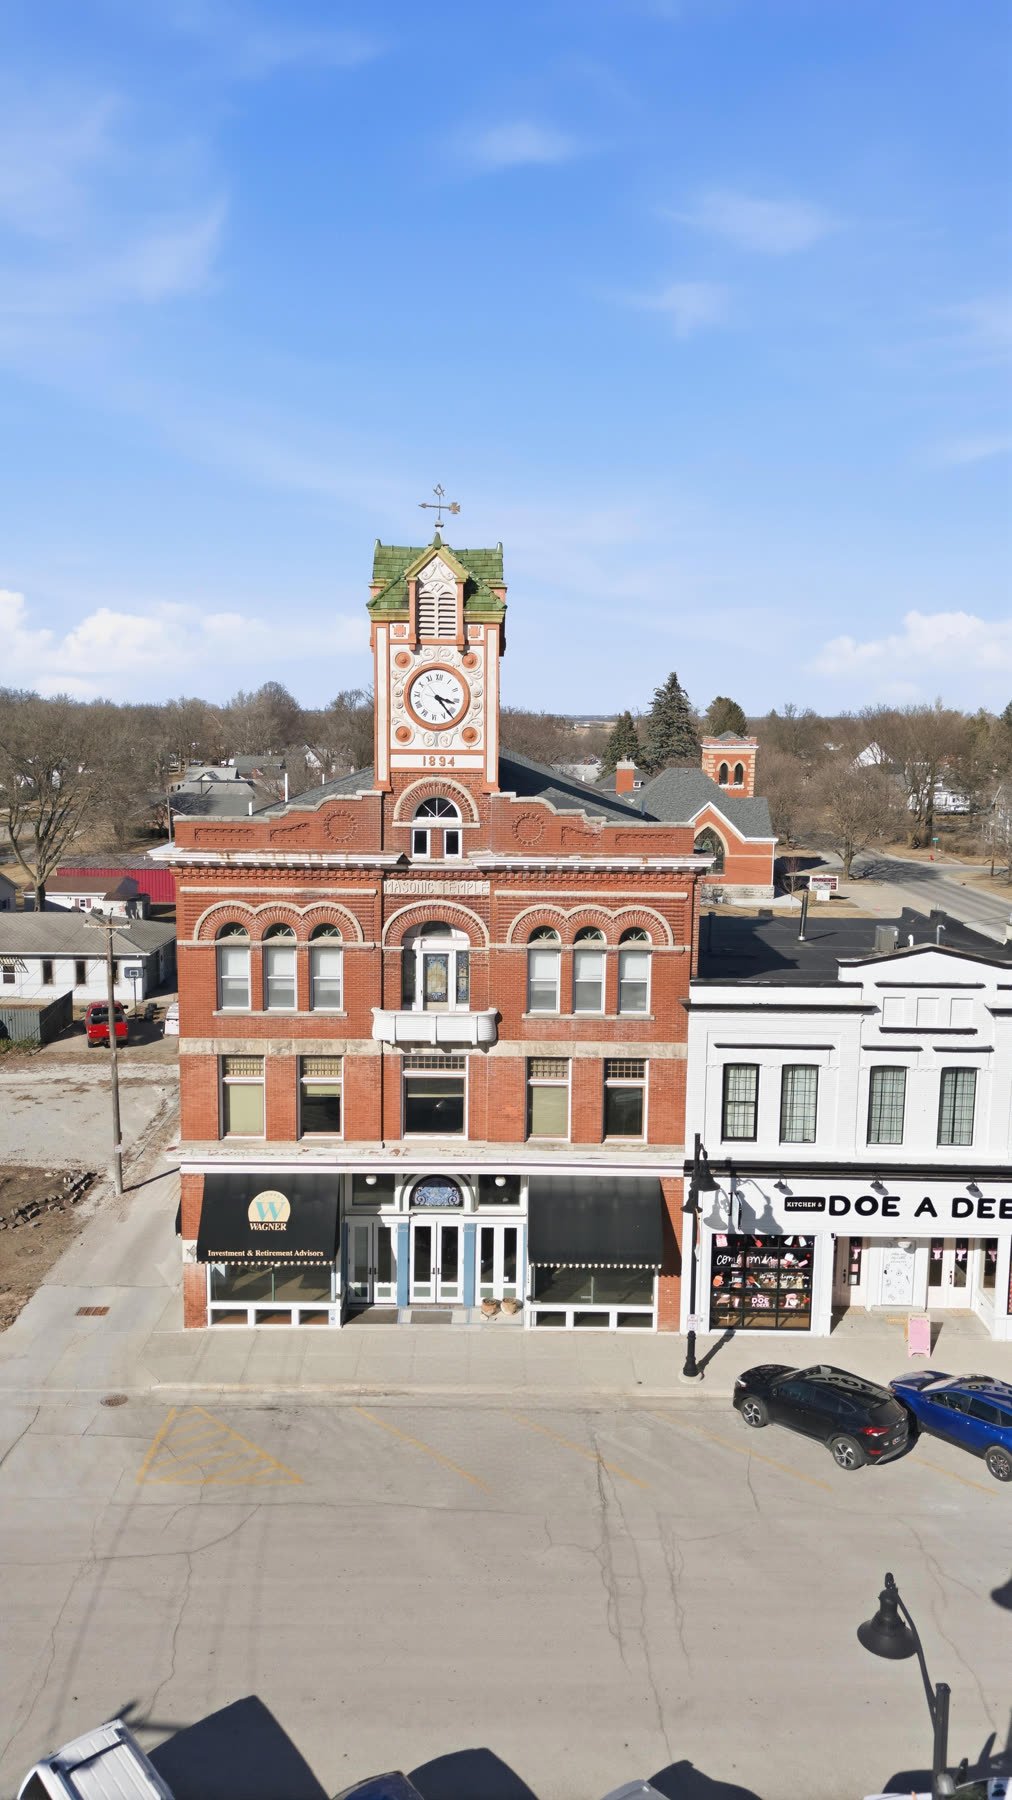
Full facade of Clock Tower Lofts
Corner view of the building
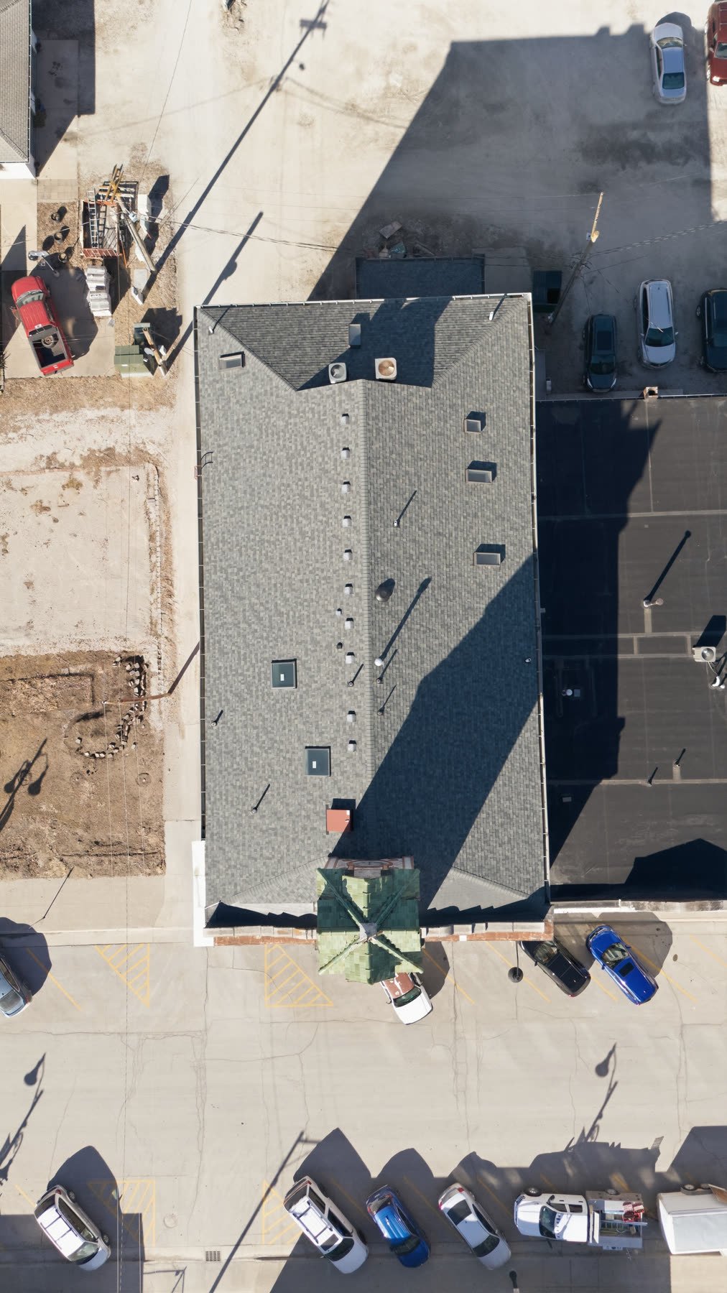
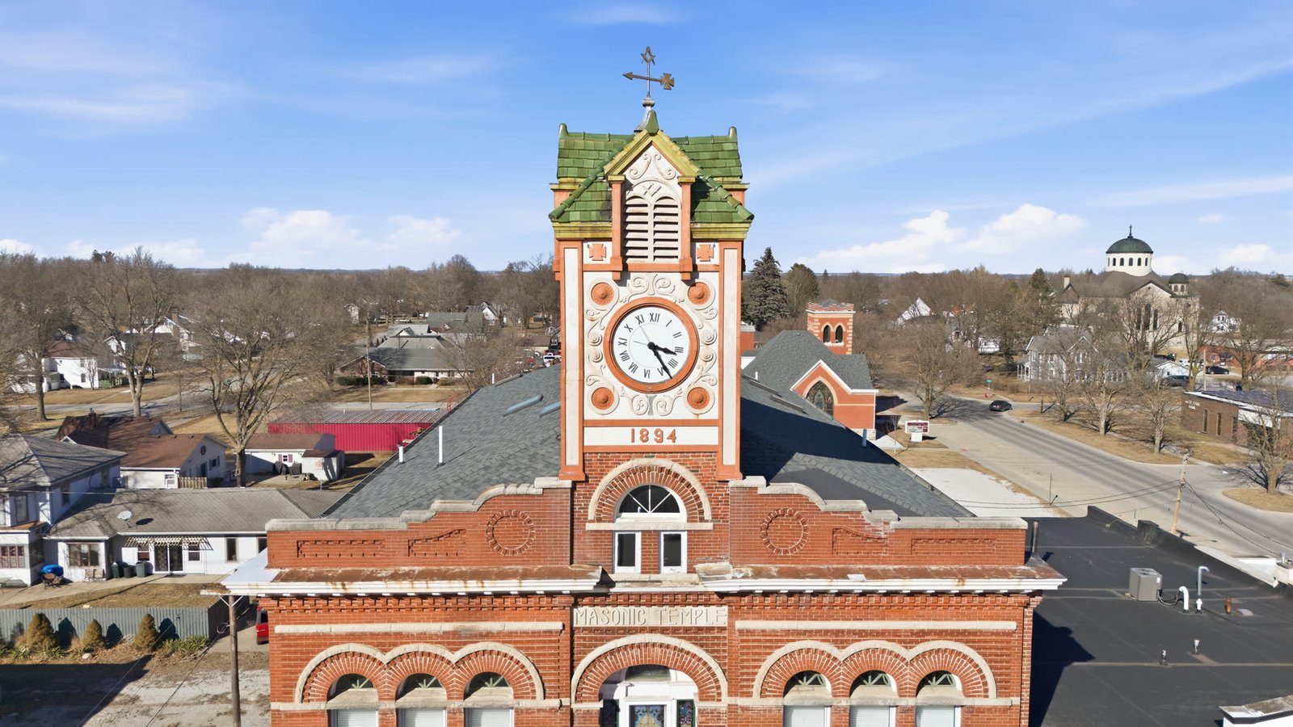
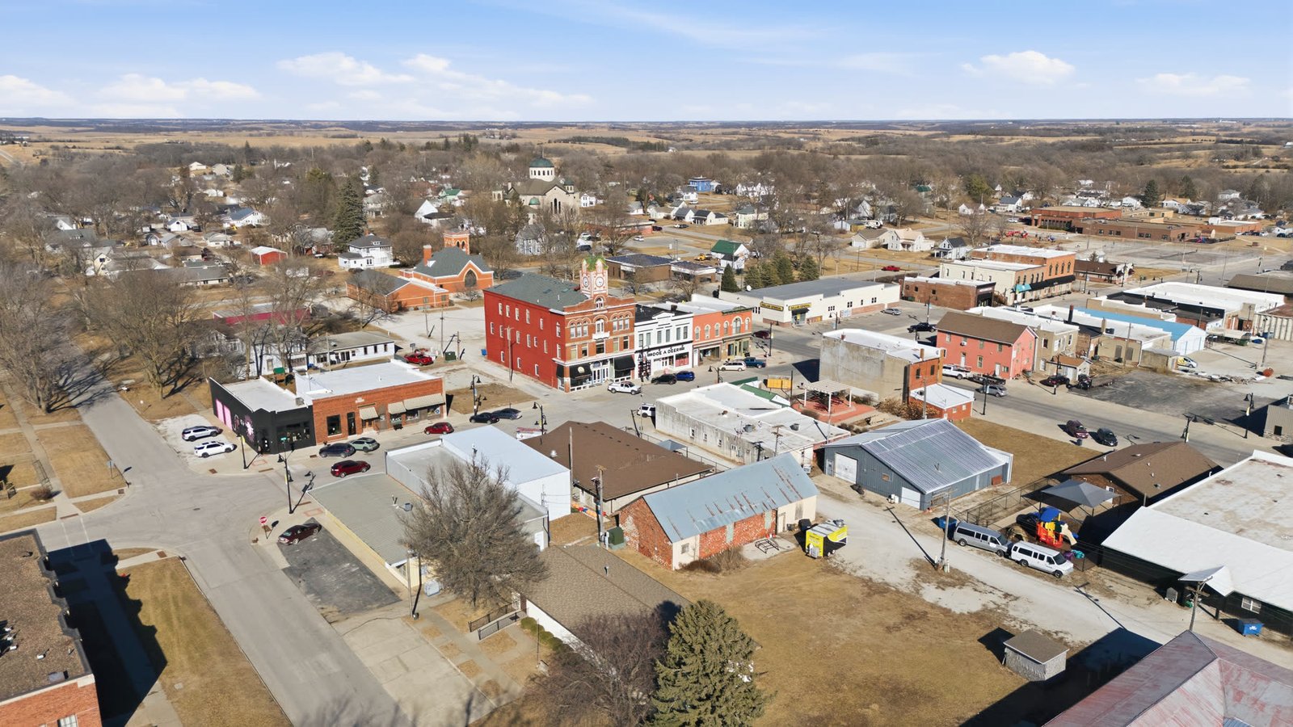
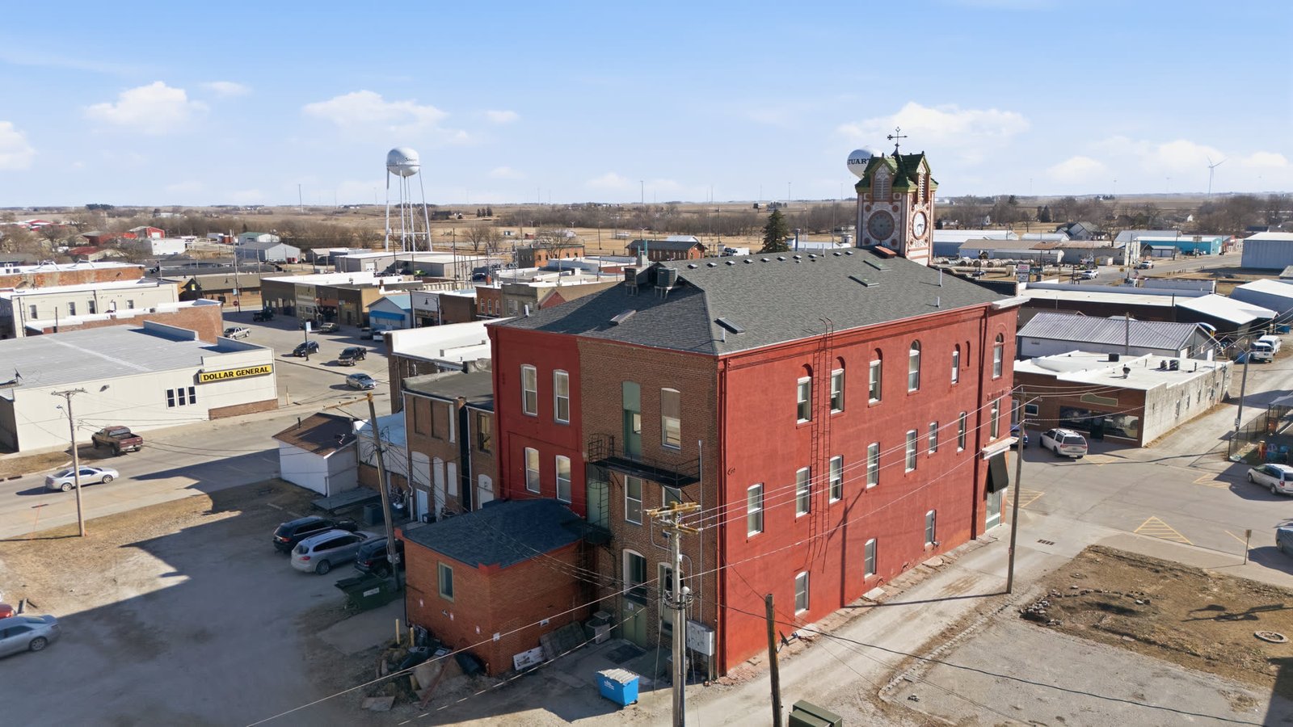
Aerial view of the building and rooftop
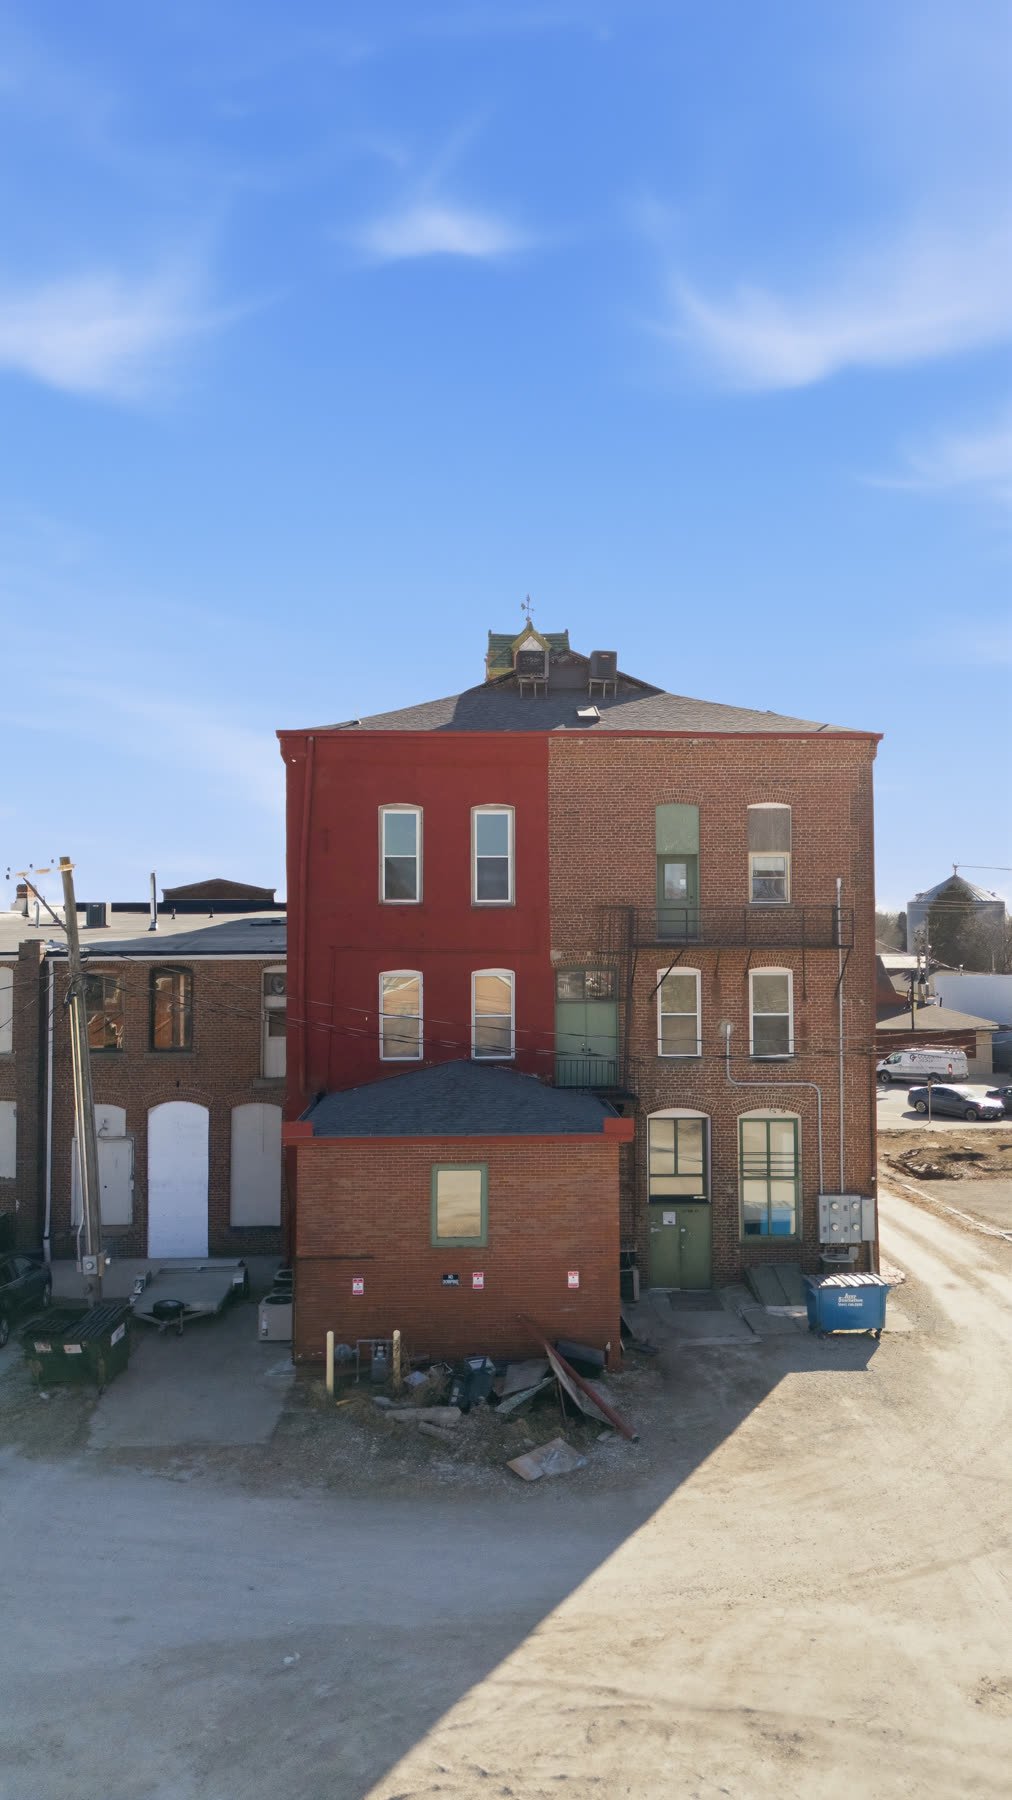
Red-brick facade from the street
Side elevation of the historic building

Architectural Details

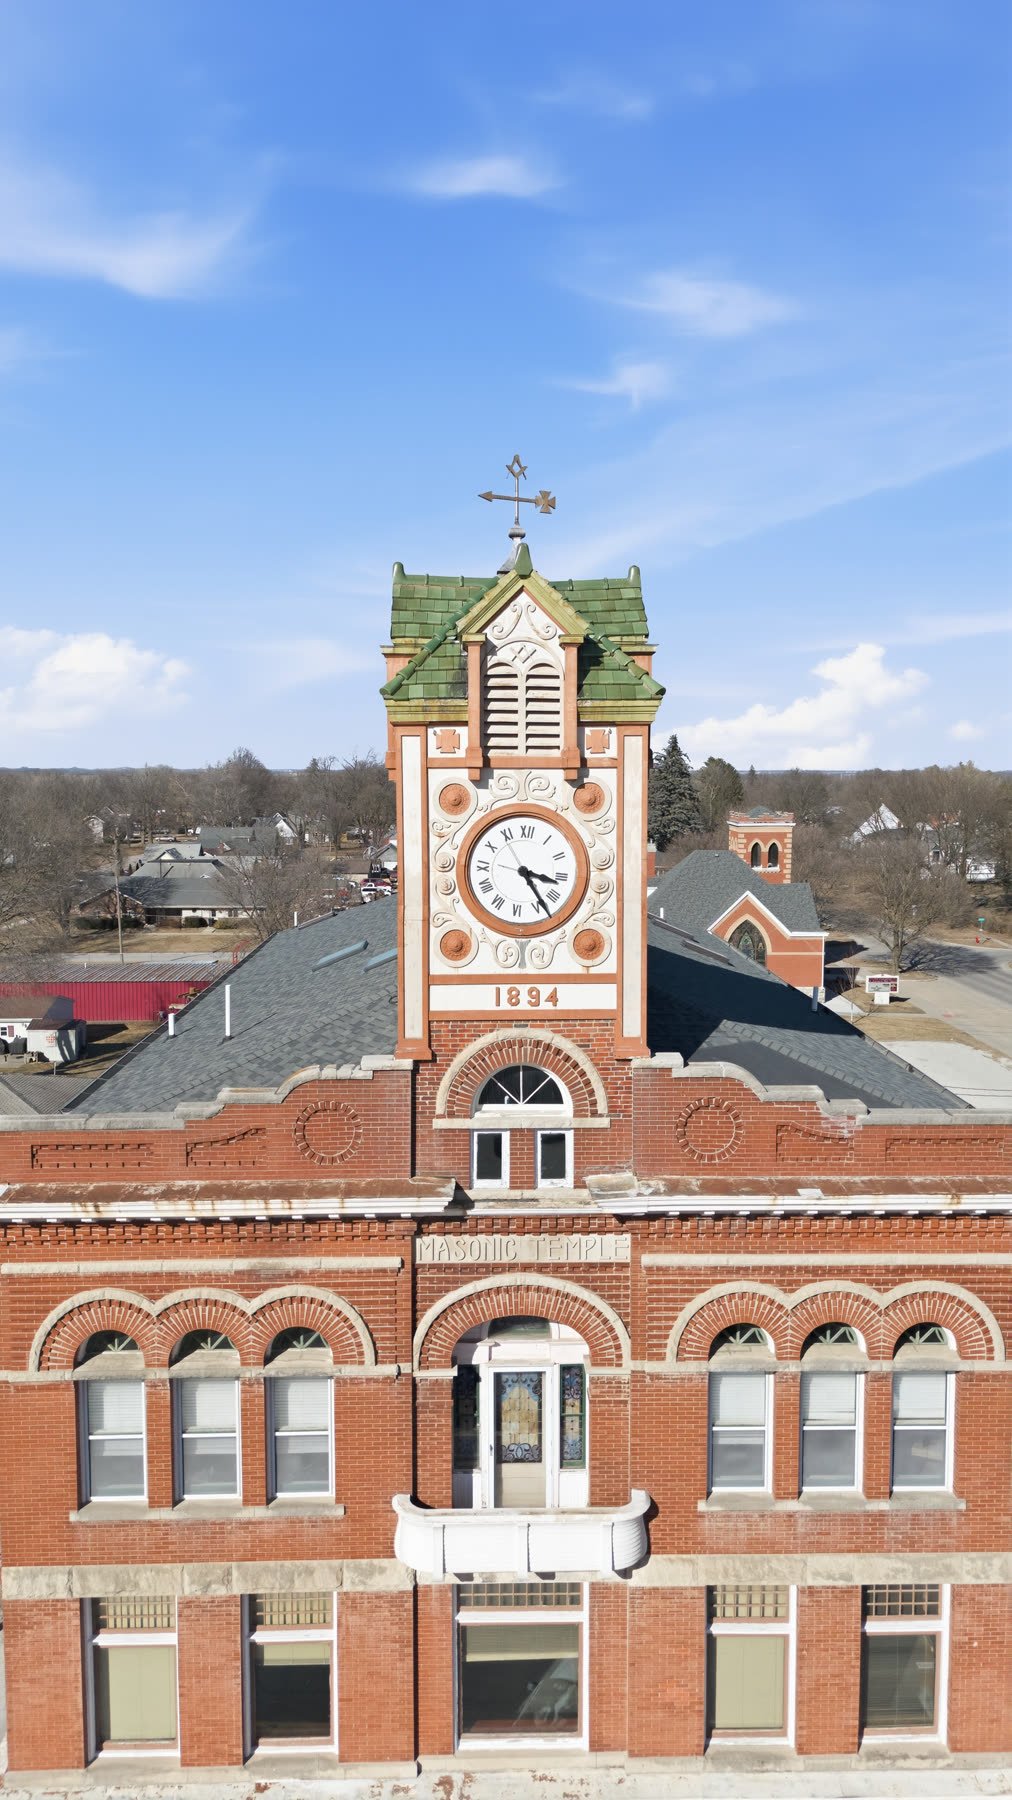
The 1894 clock face and datestone
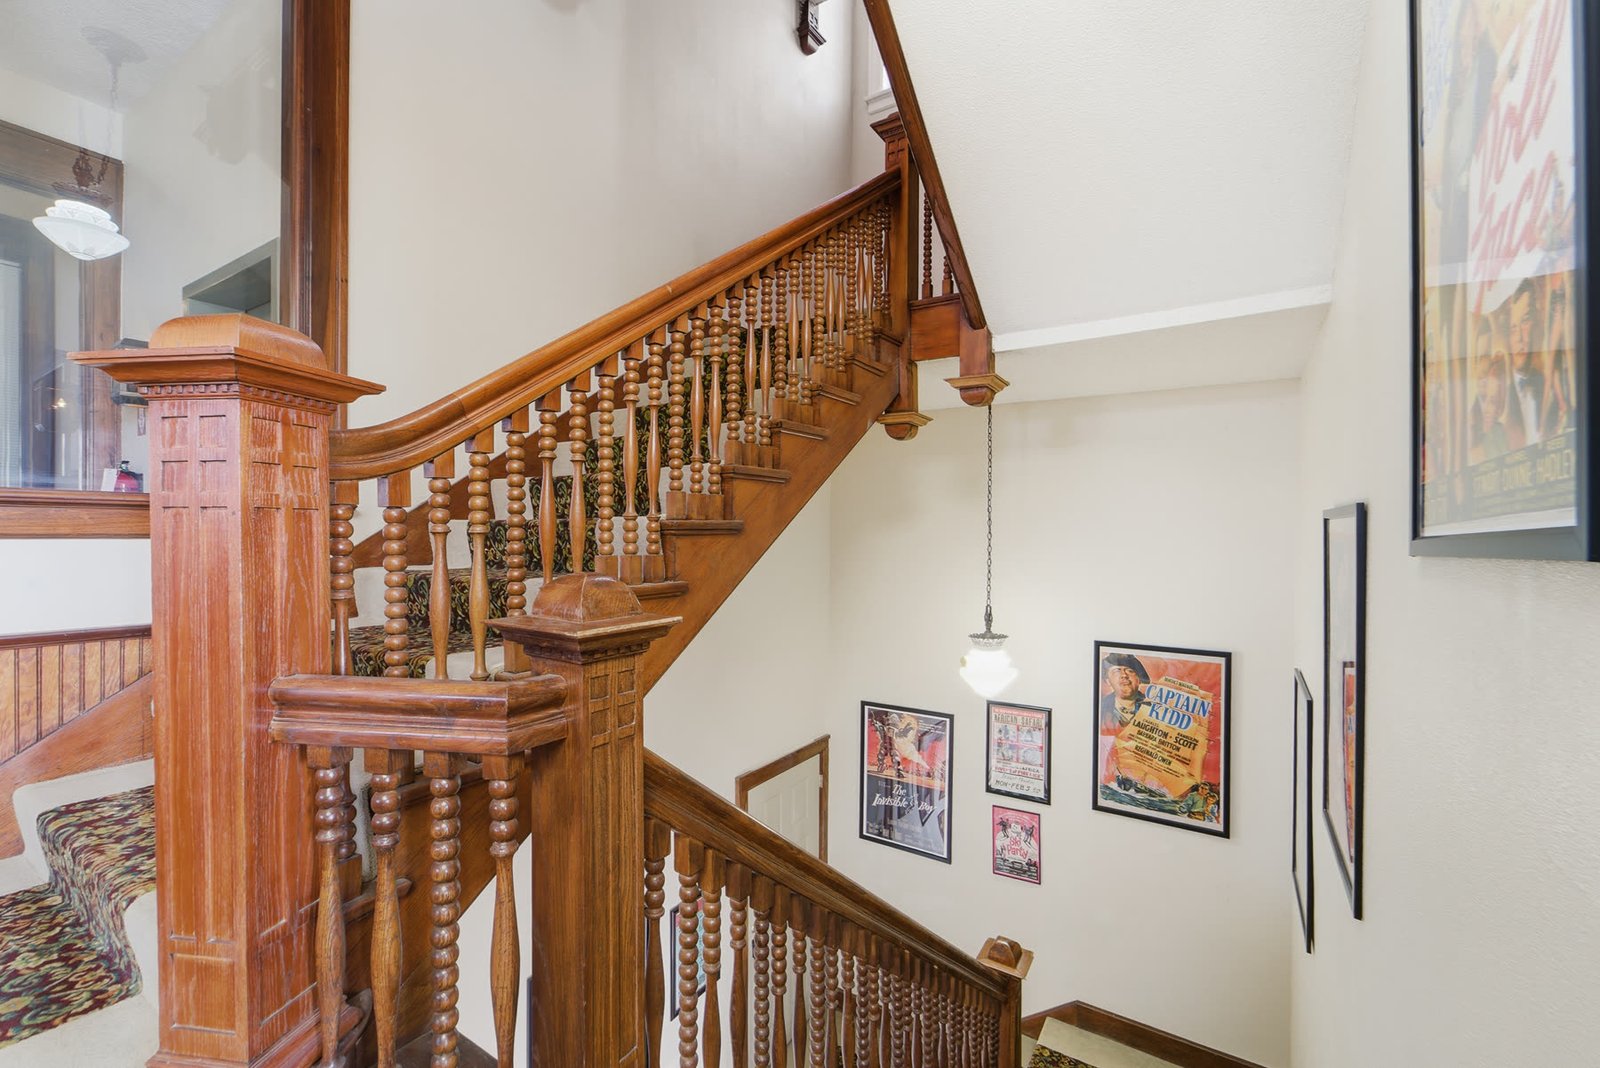
Grand historic staircase
Ornate newel post and railing detail
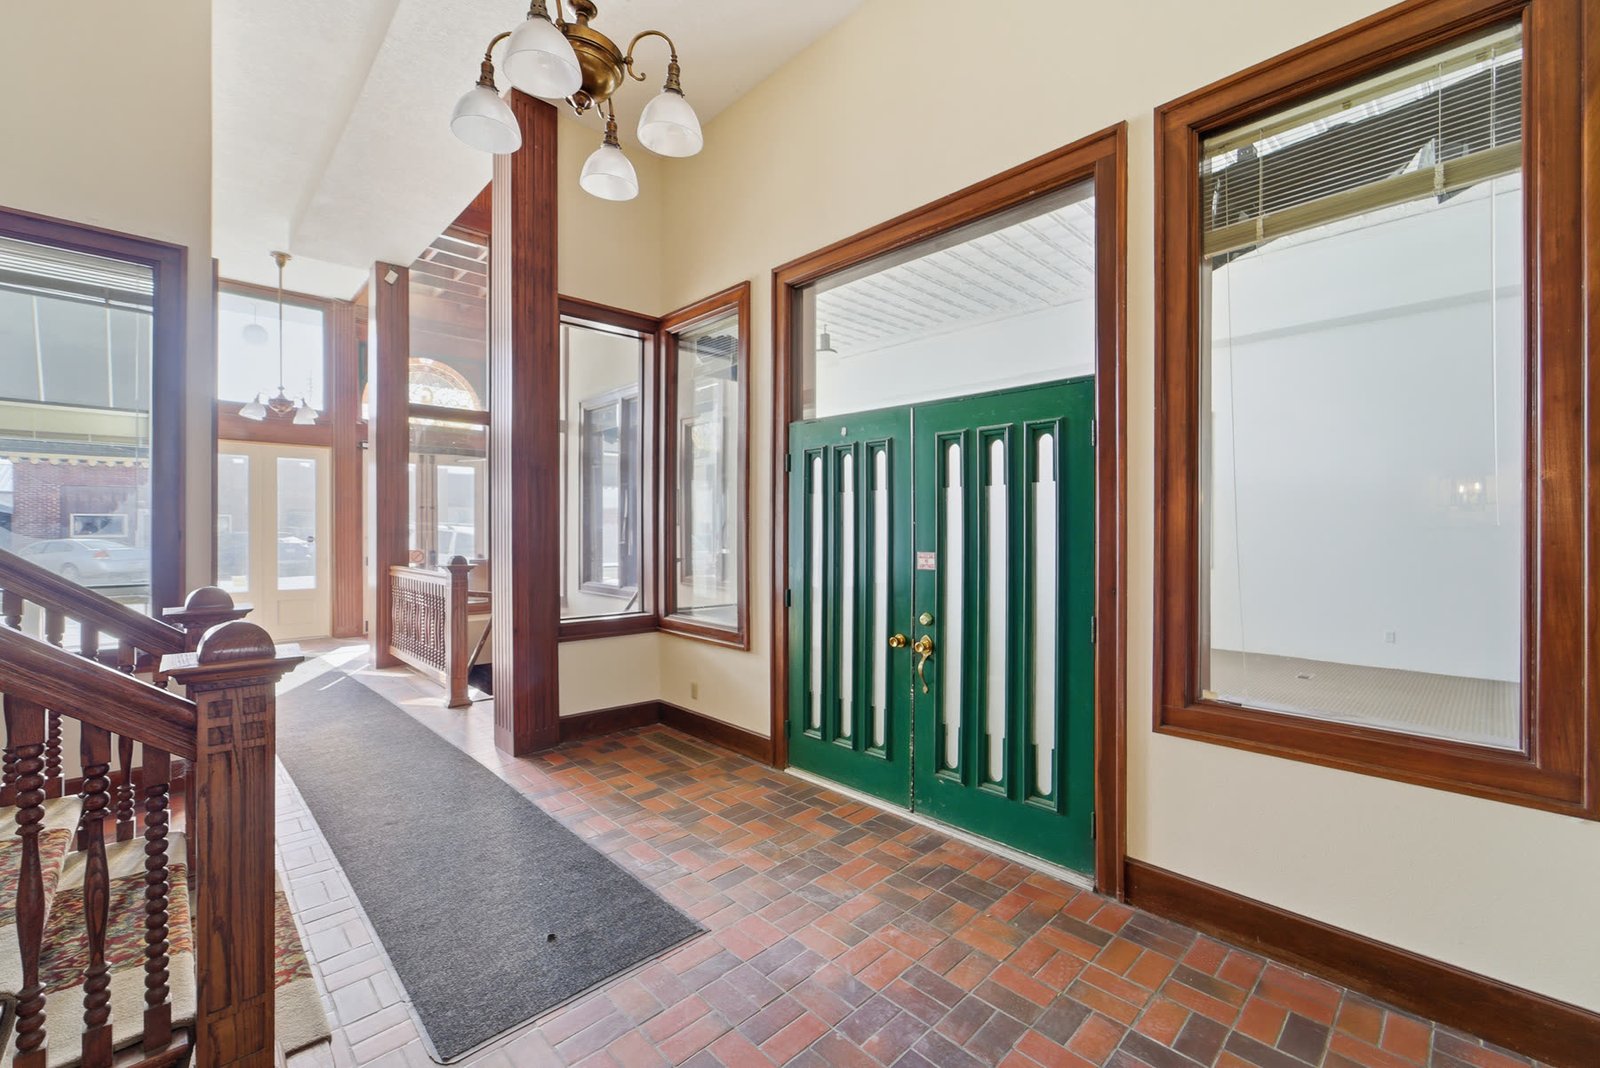
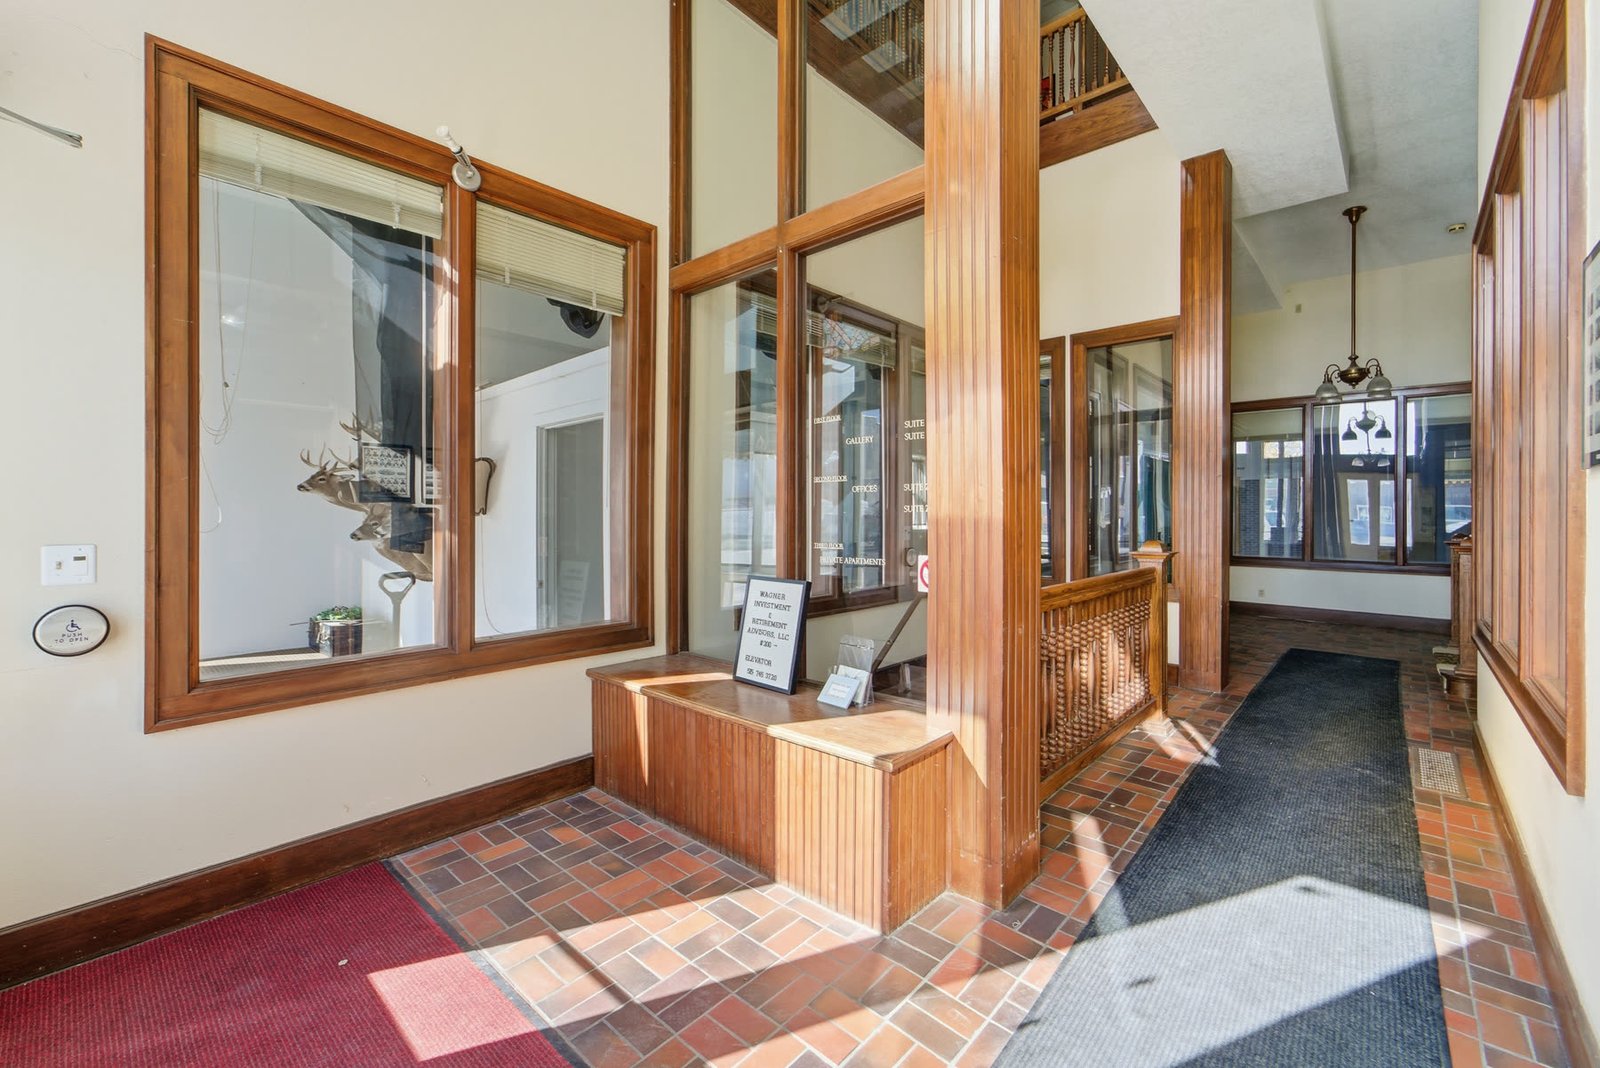
Brick, tile, and woodwork in the lobby
Exposed historic brick wall
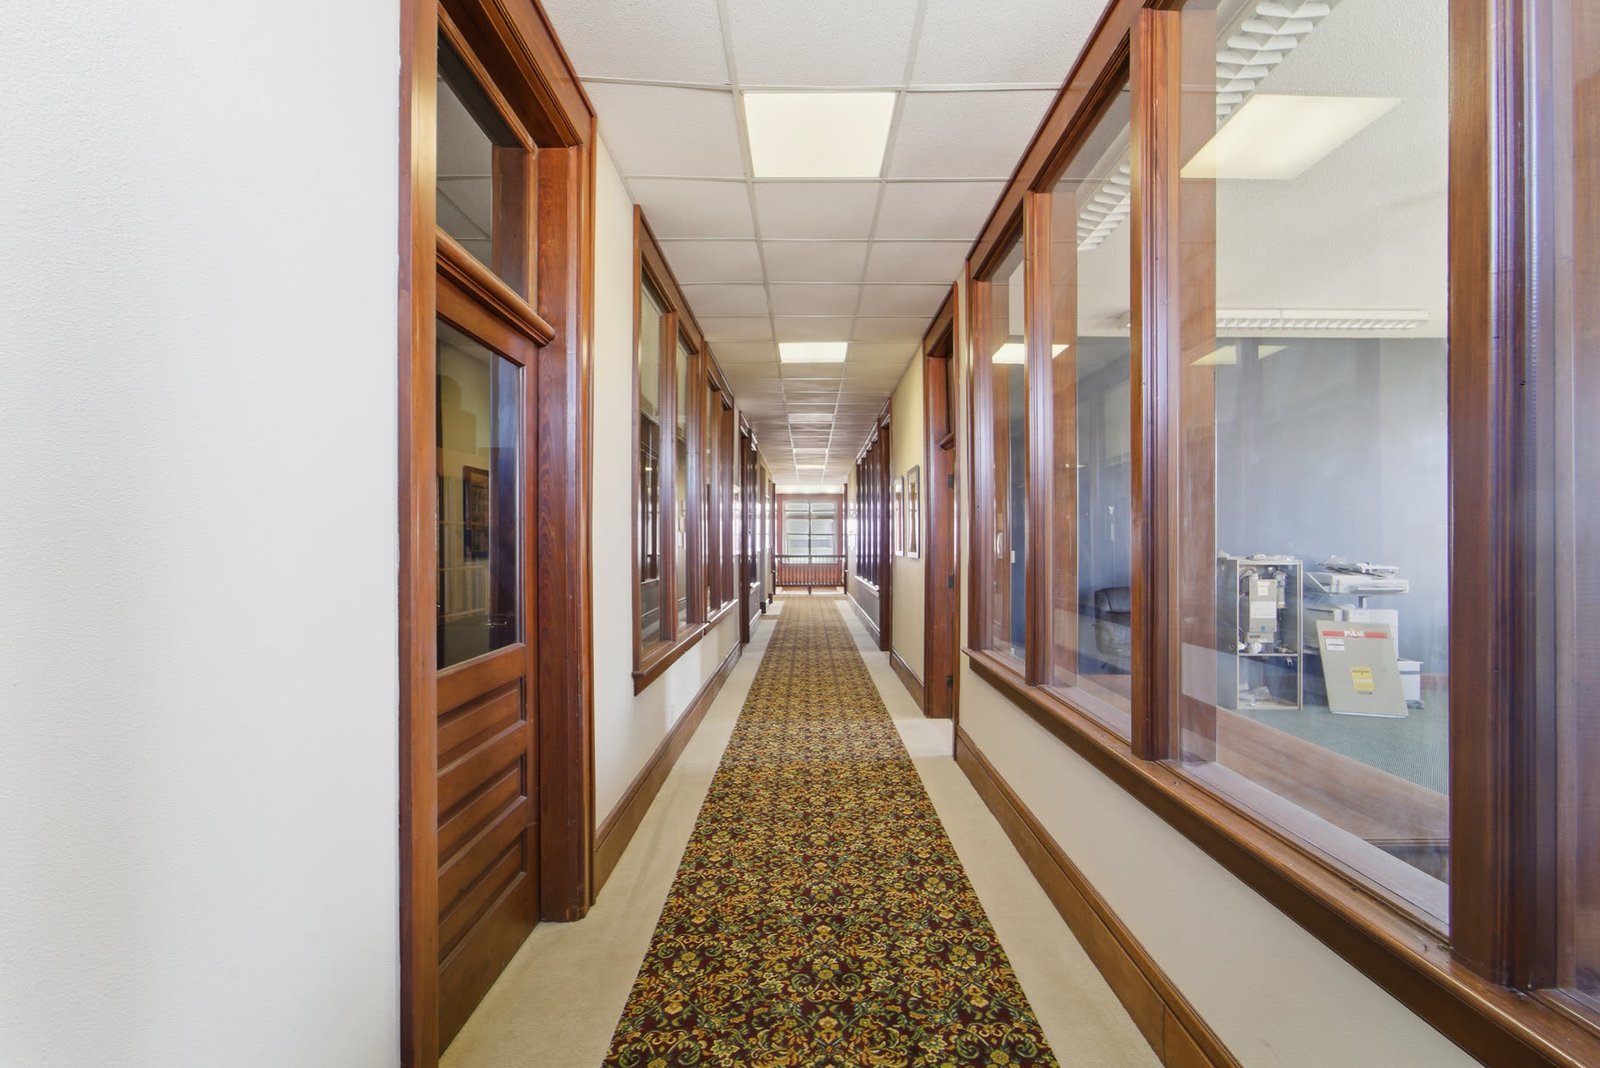
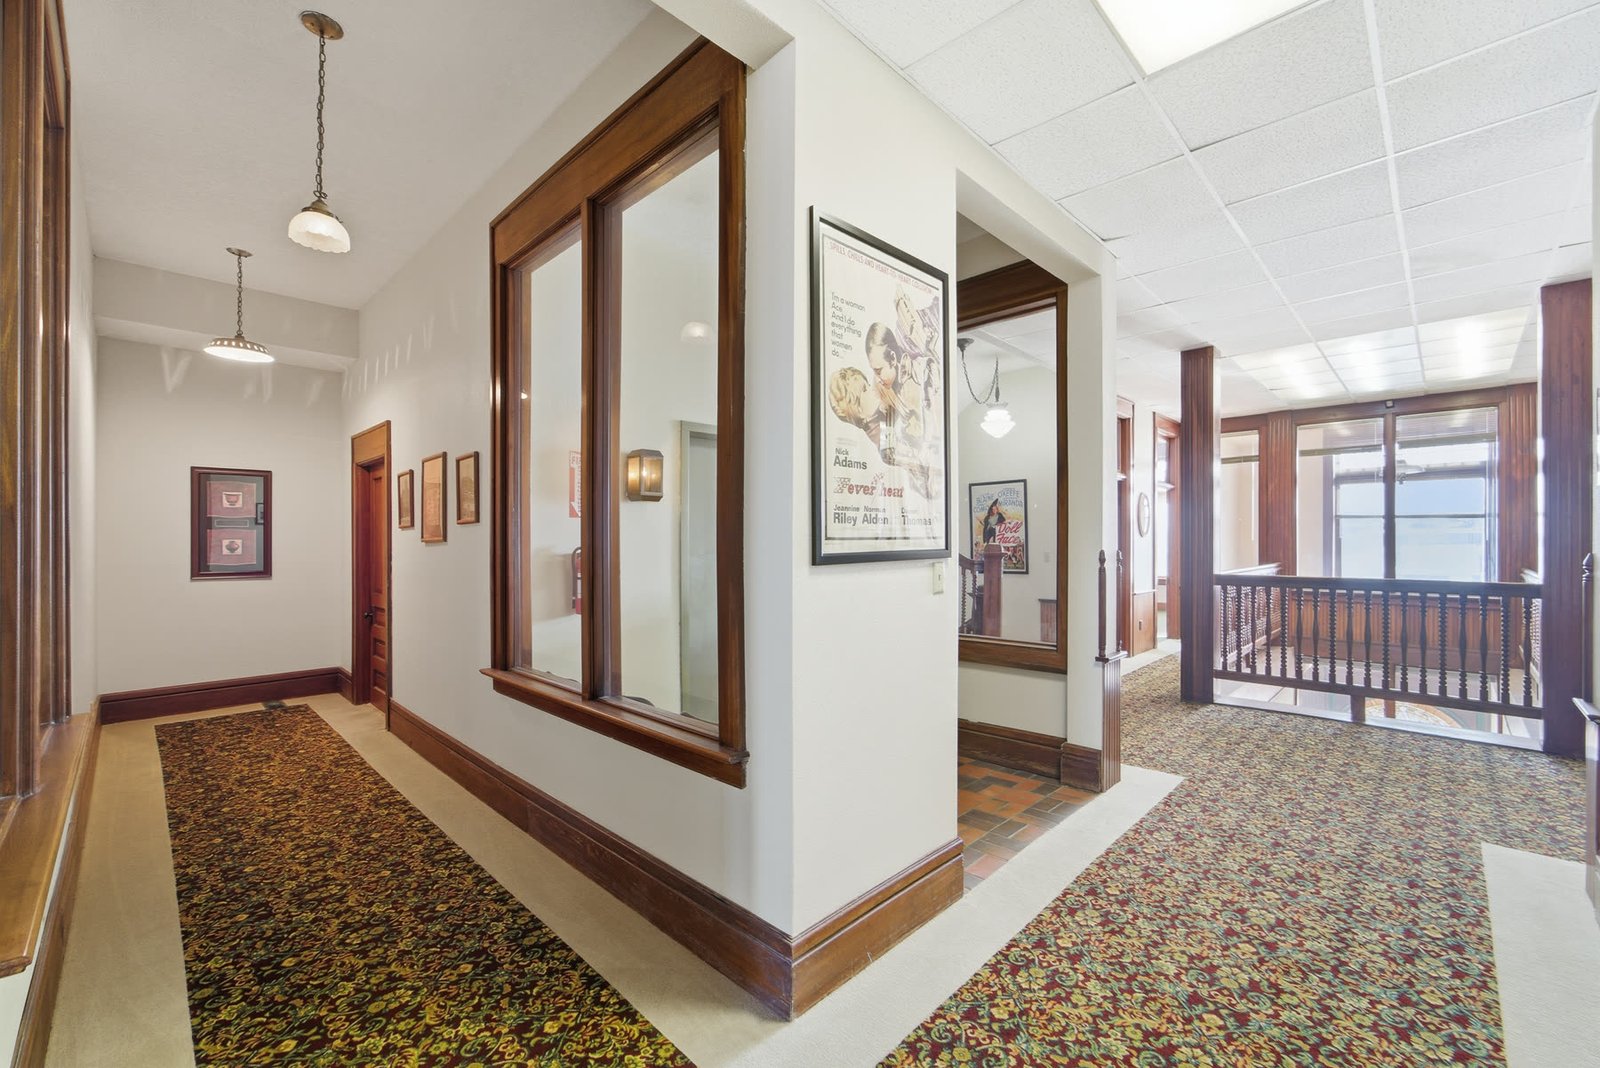
Original wood staircase and vintage posters

Commercial

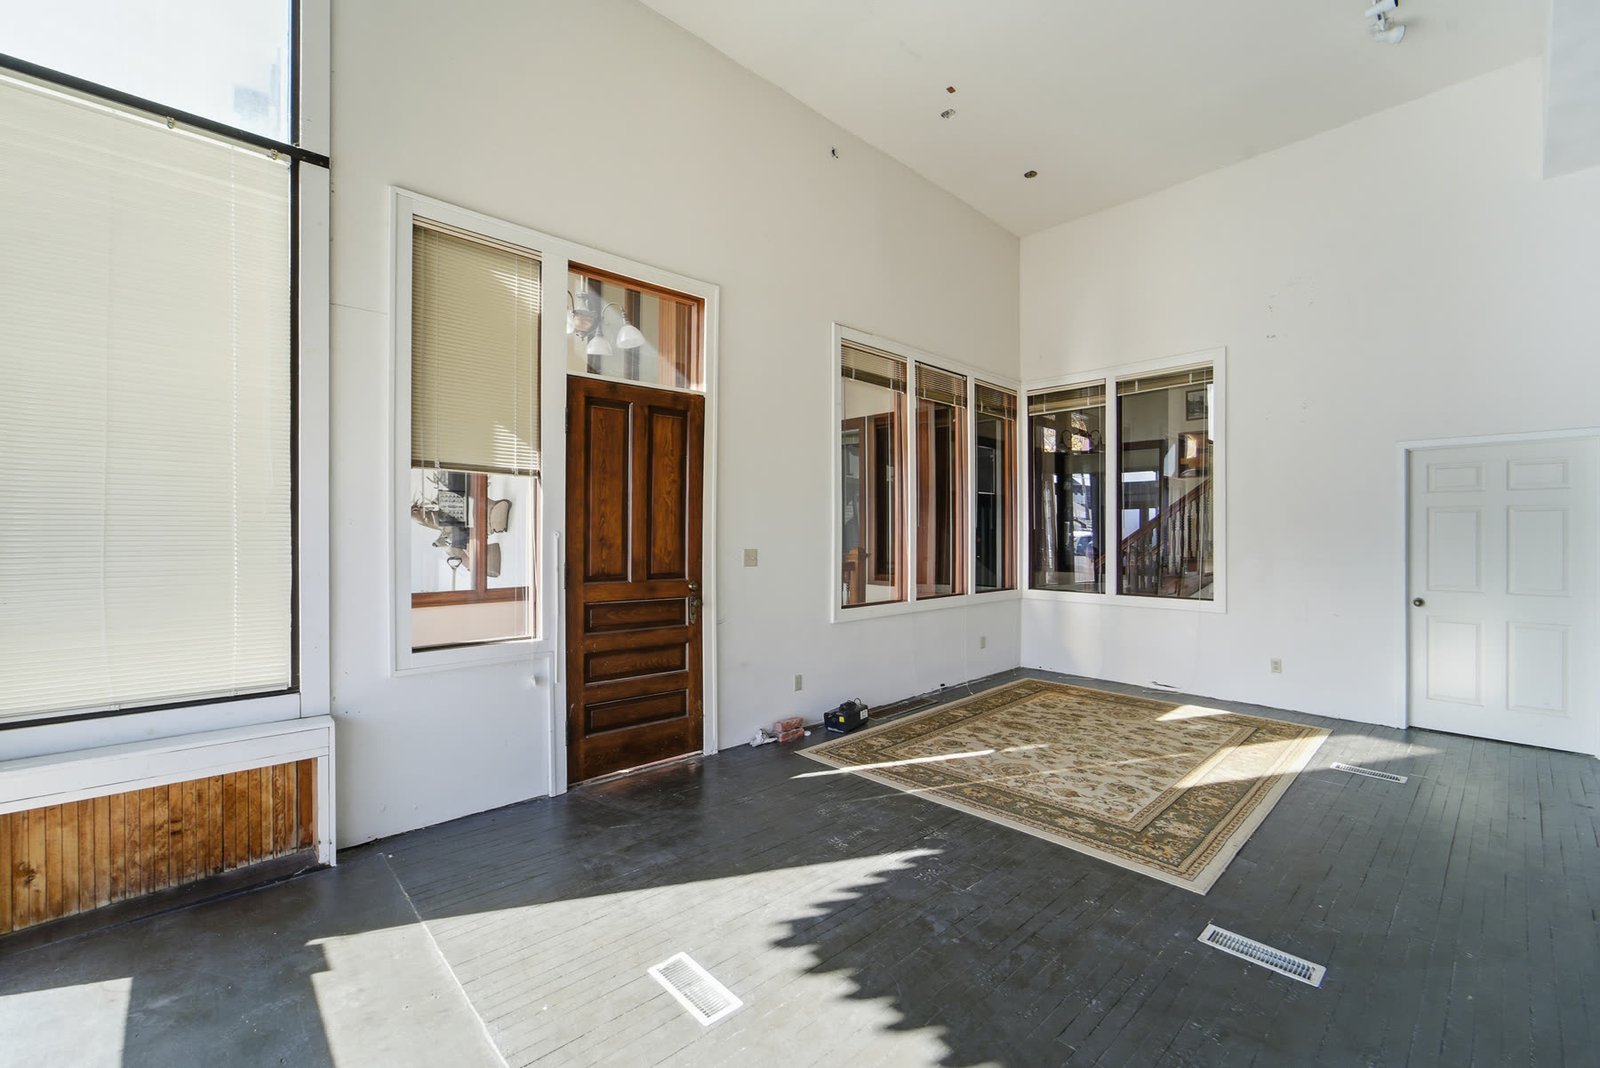
Street-level commercial suite with large windows
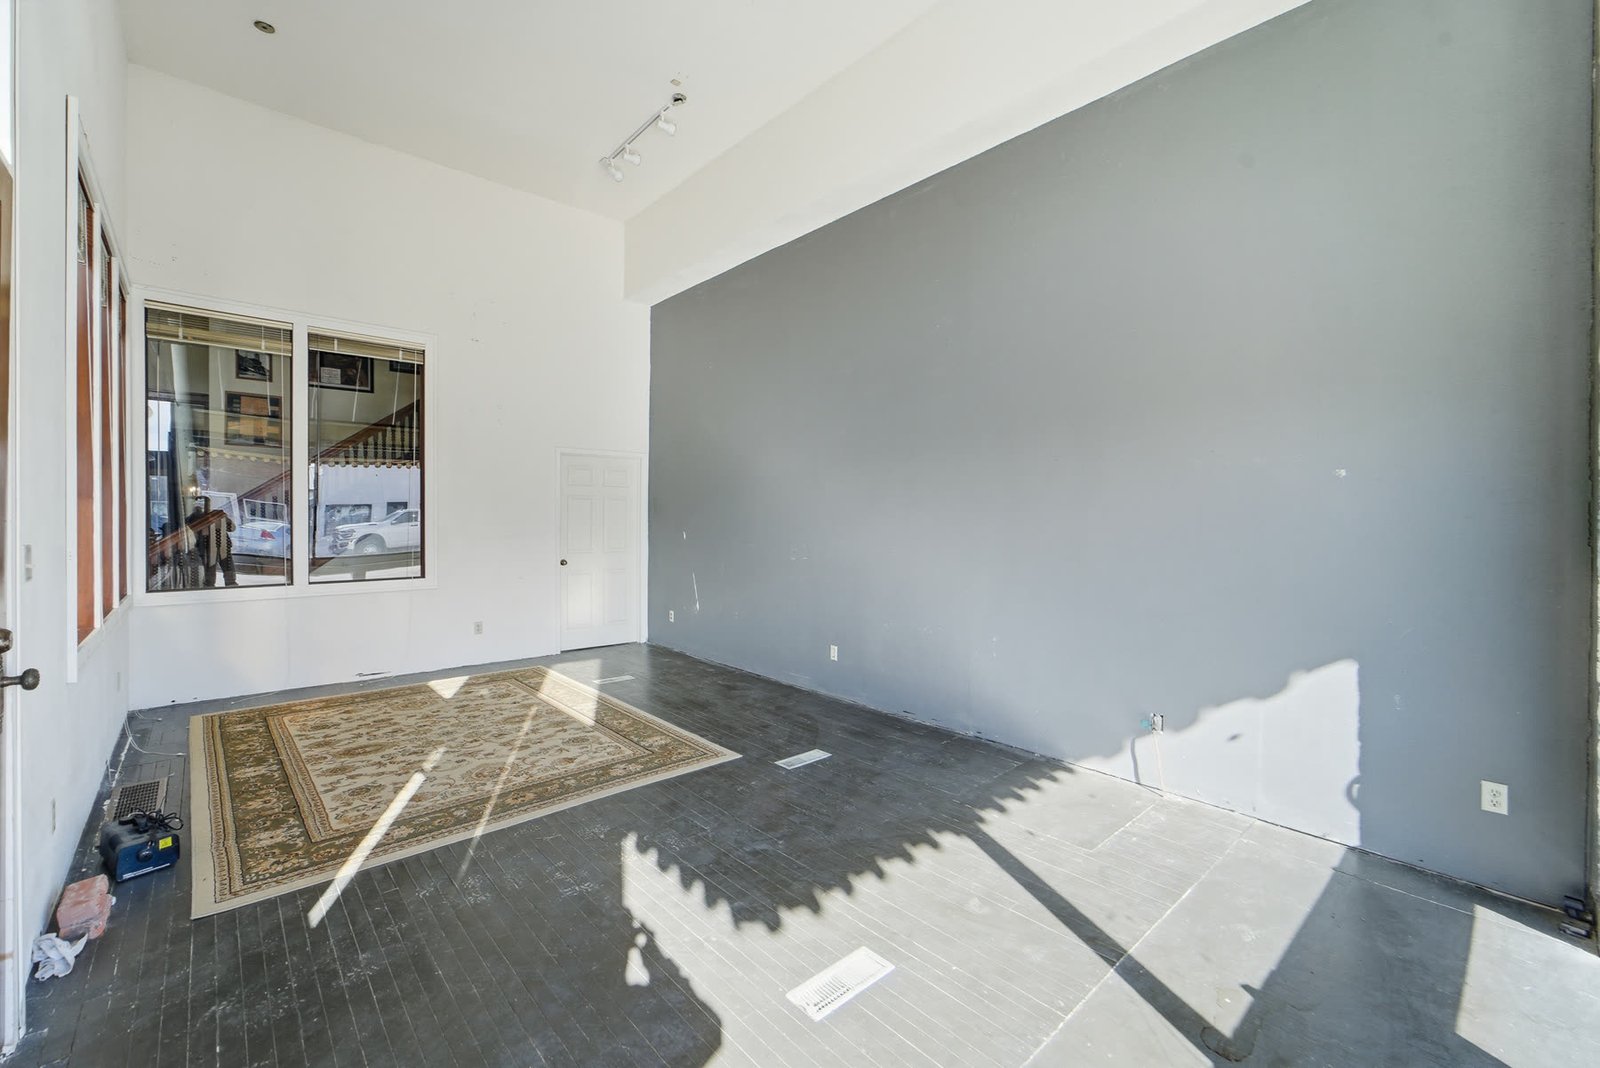
Flexible commercial interior
Commercial space with downtown frontage
Open commercial floor with wood floors

Residential & Interiors

Character room with wood-trimmed windows
Bright interior space
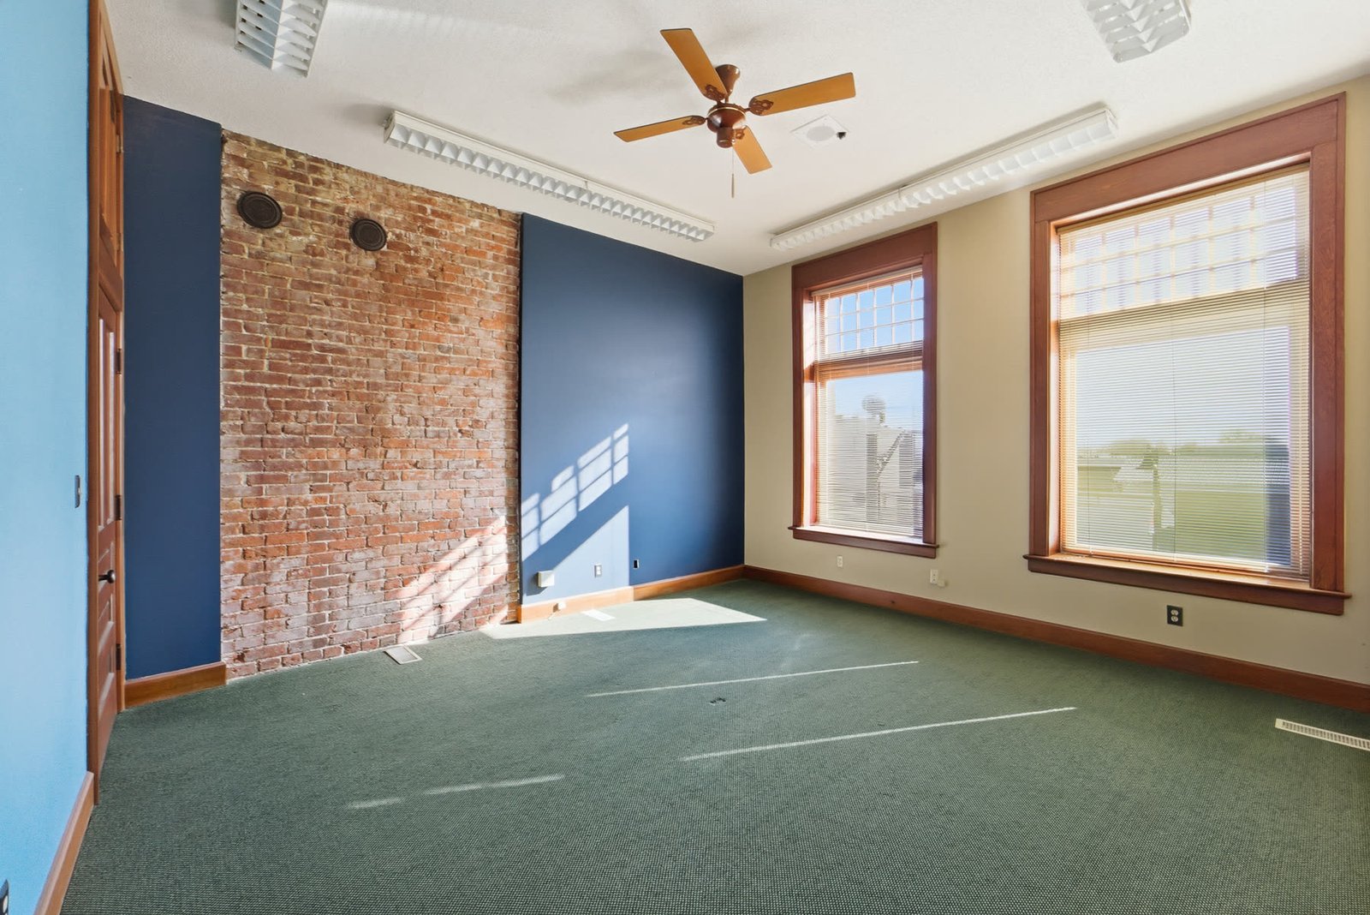
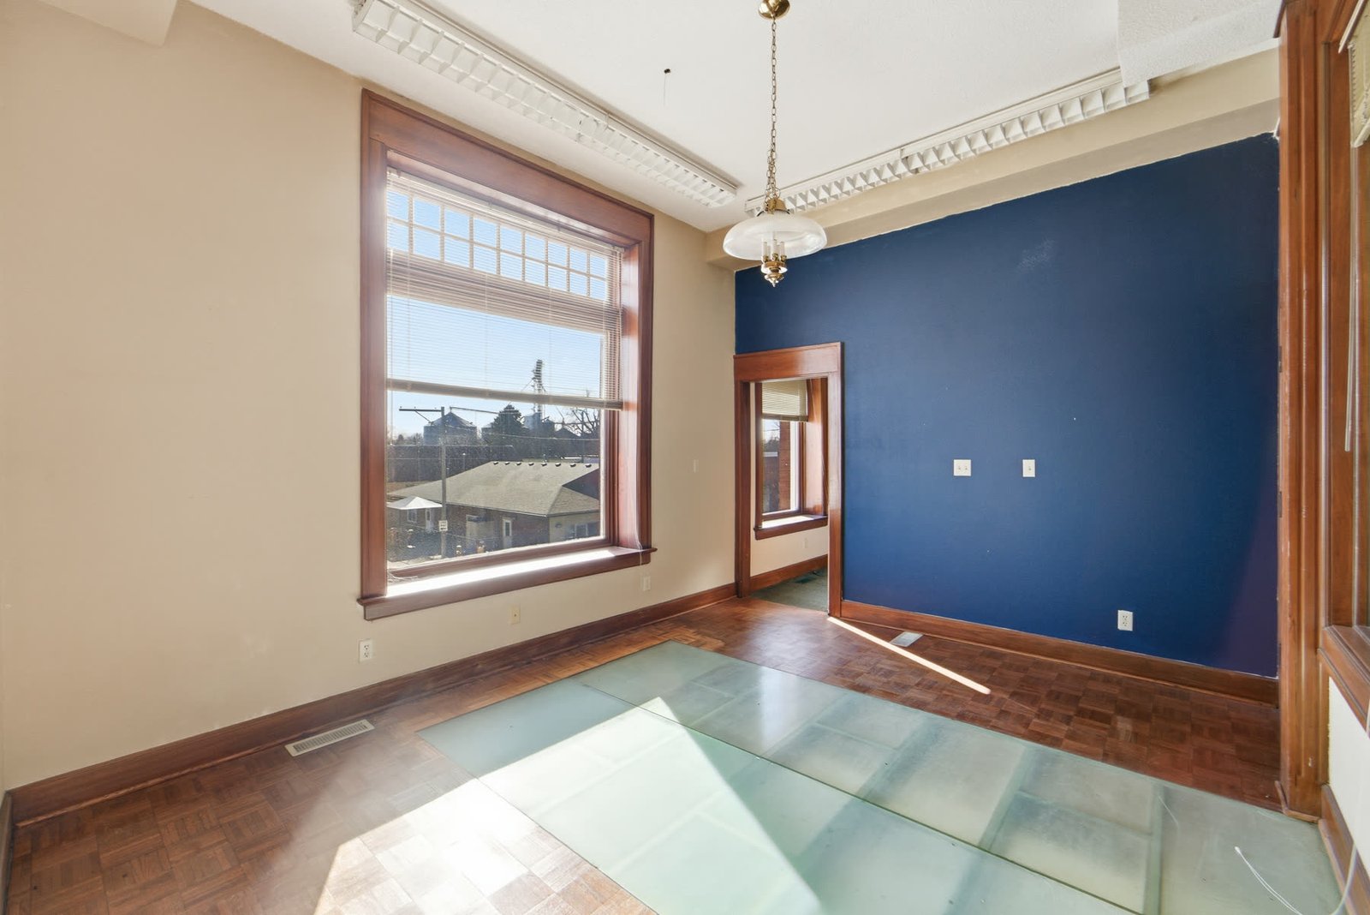
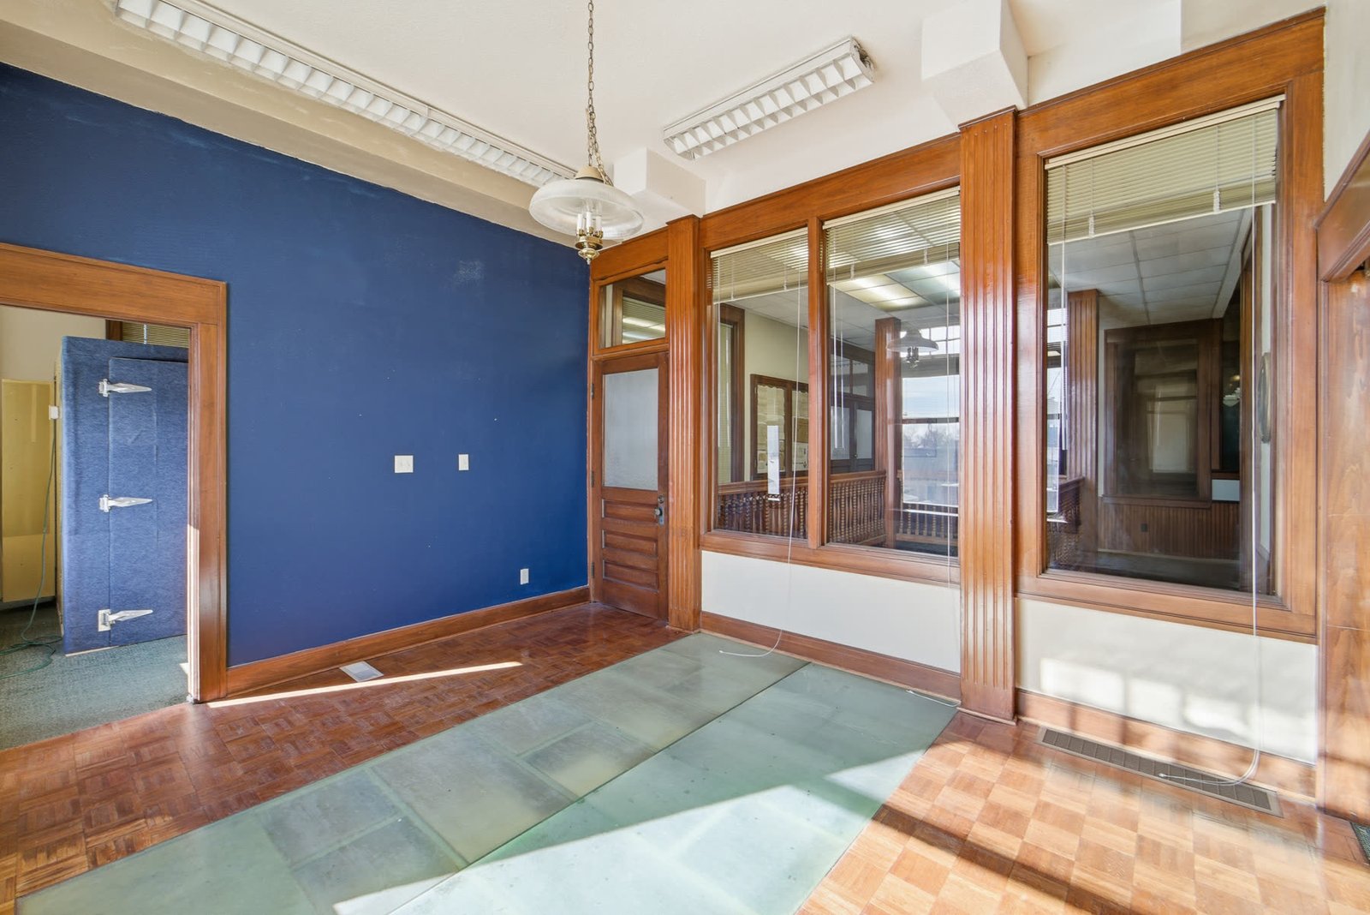
Room with blue accent wall and historic windows
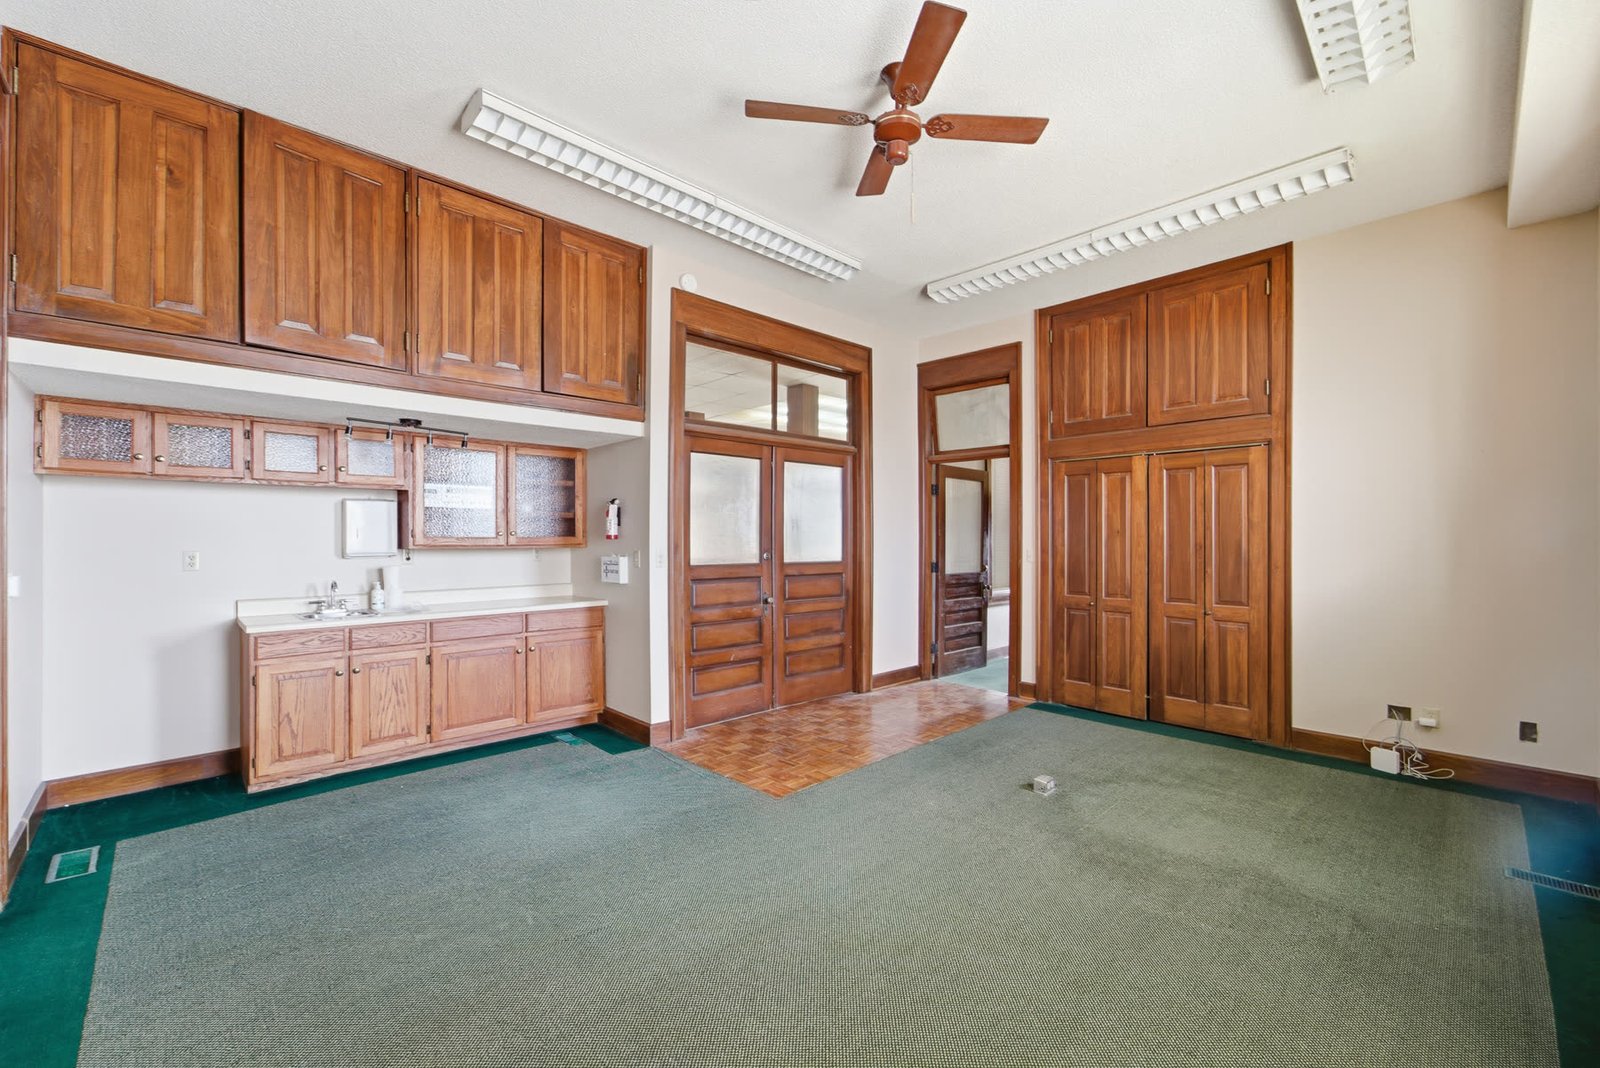
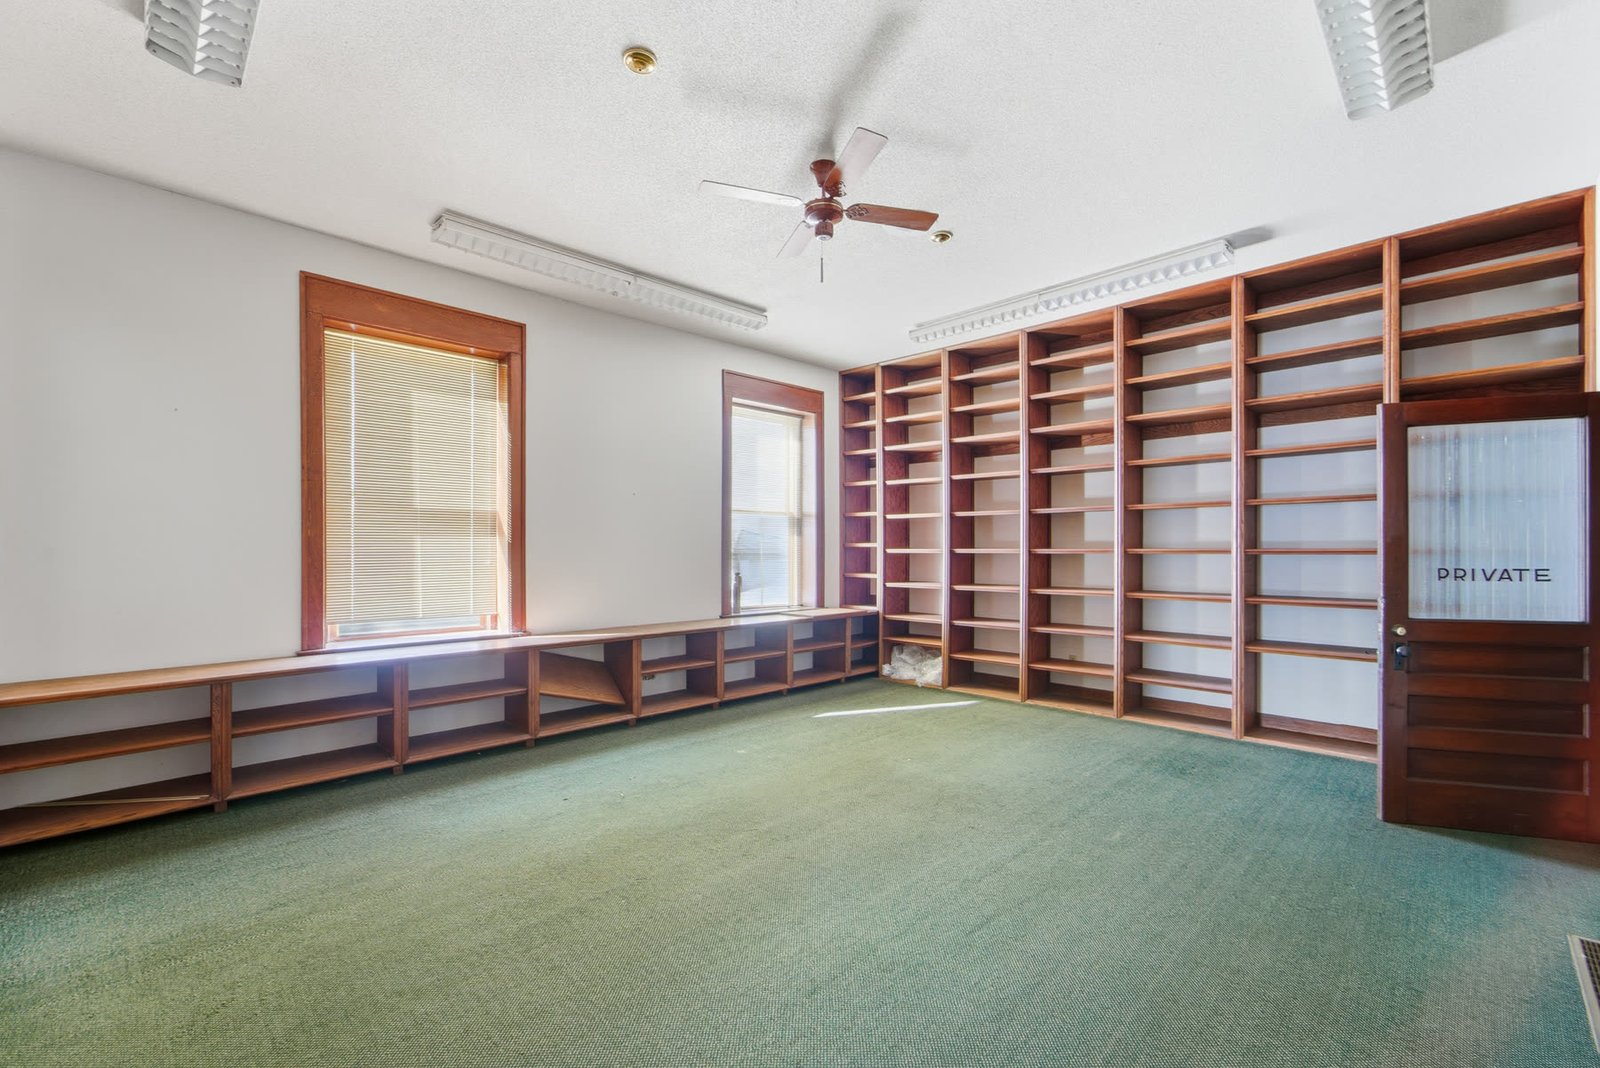
Interior with ceiling fan and large windows
Open interior with historic ceiling

Downtown Stuart

The building in downtown Stuart from above
Downtown Stuart aerial with the clock tower
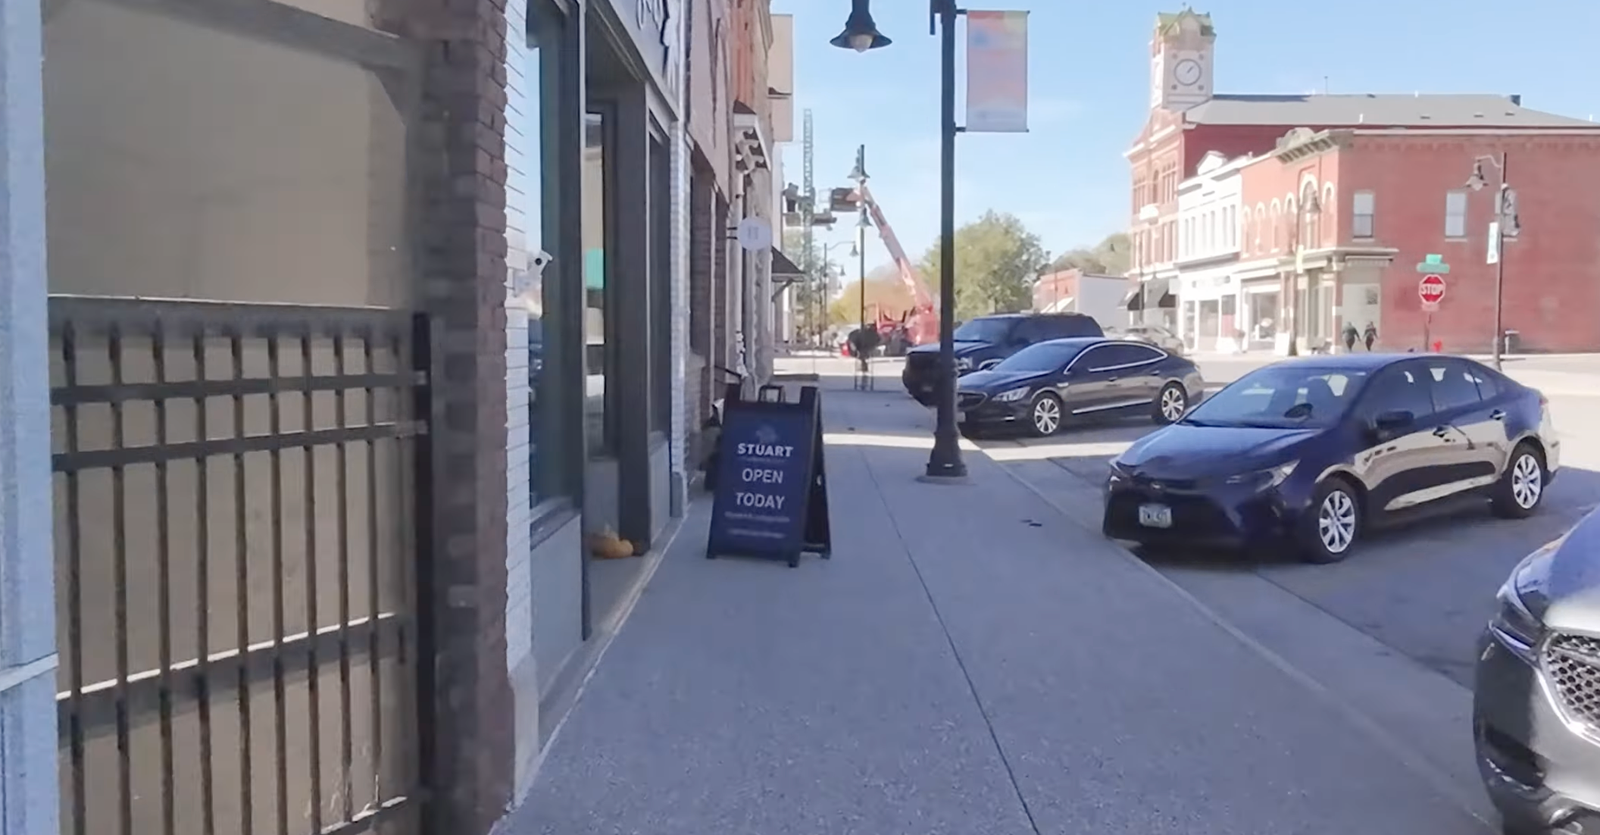
Walkable downtown Stuart street scene